

- Home
- Steps
How we build: from sketch to keys in 7 steps
A clear, engineered process with two tracks running in parallel — fabrication and site work — so your building is ready weeks or months sooner.
Consultation & site visit
Tell us what you want to build, your budget and timeline. We visit the site, check access, soil and levels, and recommend the right system — LGSF, precast EPS or modular.
- Free first consultation
- Site & access survey
- Budget and system recommendation
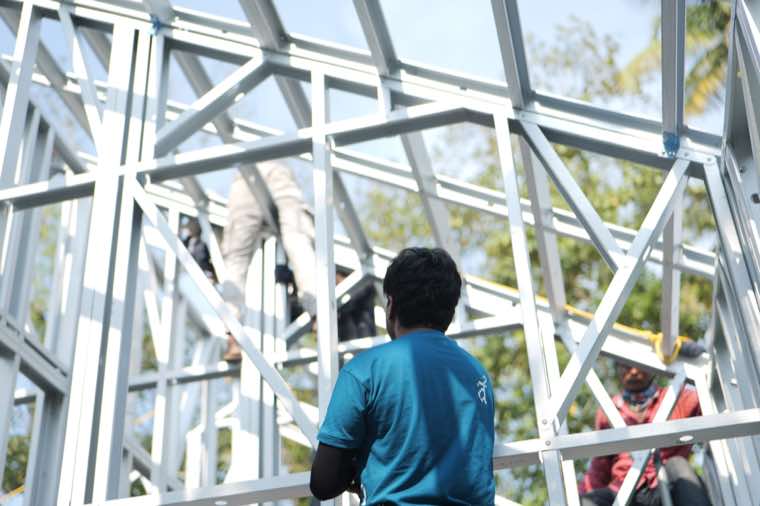
Design & engineering
Our team turns your idea into architectural drawings, 3D views and a full structural design of every steel member, so there are no surprises later.
- Plans, elevations & 3D views
- Structural design & BOQ
- Drawings for permit approval
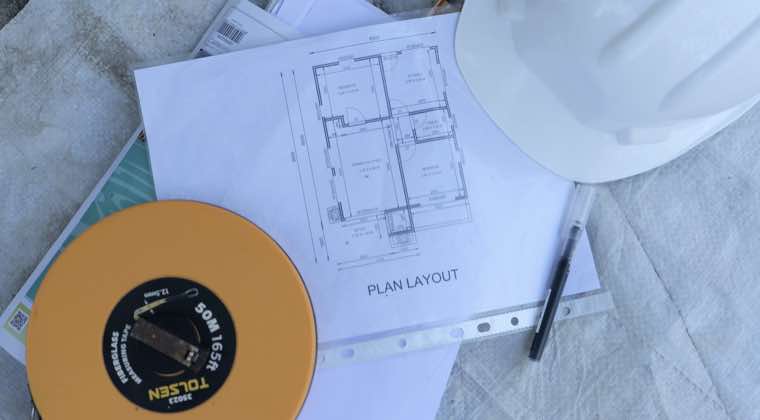
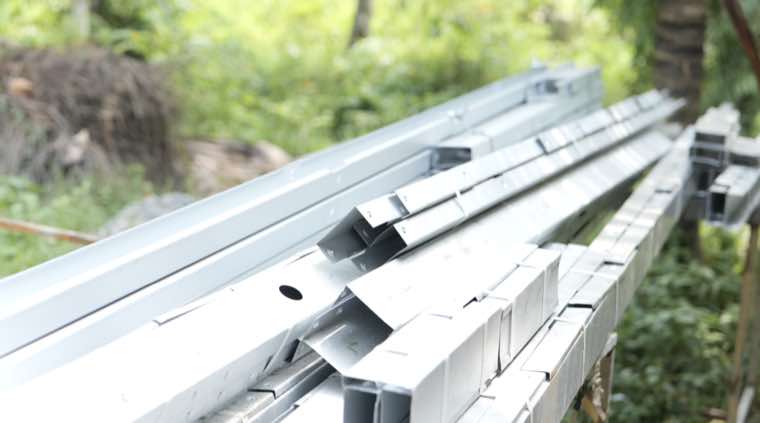
Fabrication
Steel sections are machine-cut, punched and labelled for each wall, floor and truss. While this happens, the foundation is prepared on site — two tracks in parallel.
- Precision-cut galvanised steel
- Every member labelled
- Quality checked before dispatch
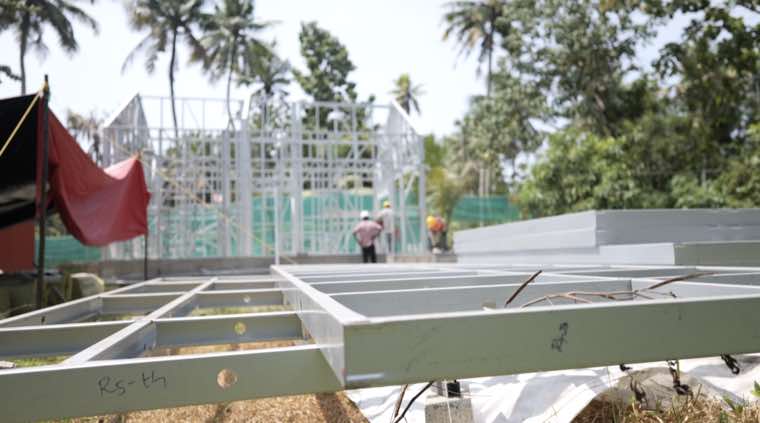
Foundation & anchoring
A lighter building needs a lighter foundation. Base tracks are levelled and fixed to the plinth with anchor bolts, ready for the frame.
- Raised plinth / pedestal footings
- Chemical & mechanical anchors
- Level and line checks
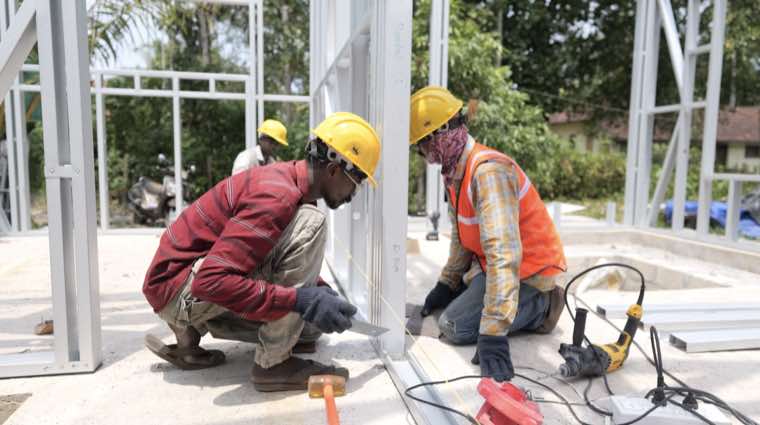
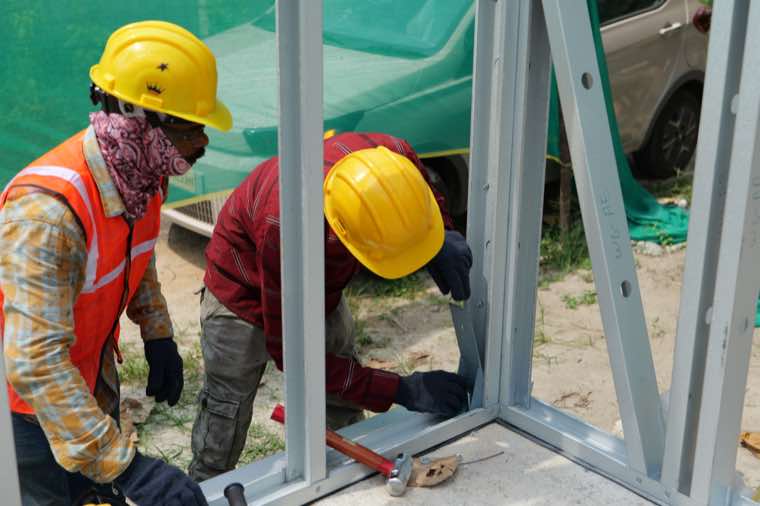
Frame erection
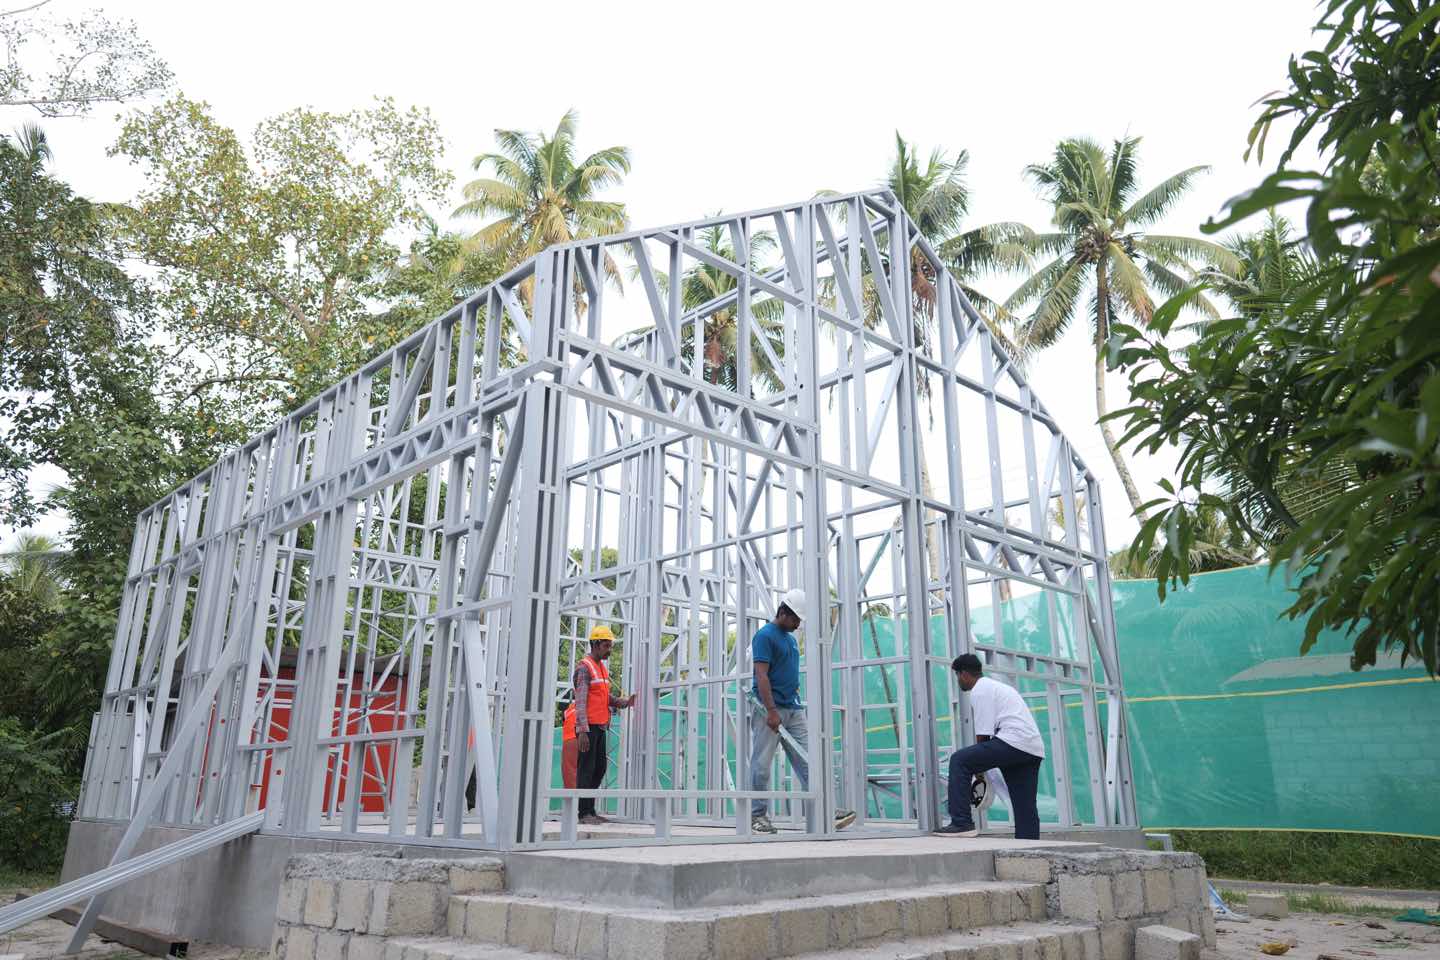
Wall panels are assembled, lifted and screwed together. The building takes shape in days — on site you see the whole structure rise, floor by floor.
- Panelised wall assembly
- Self-drilling screw connections
- Plumb, bracing & alignment checks
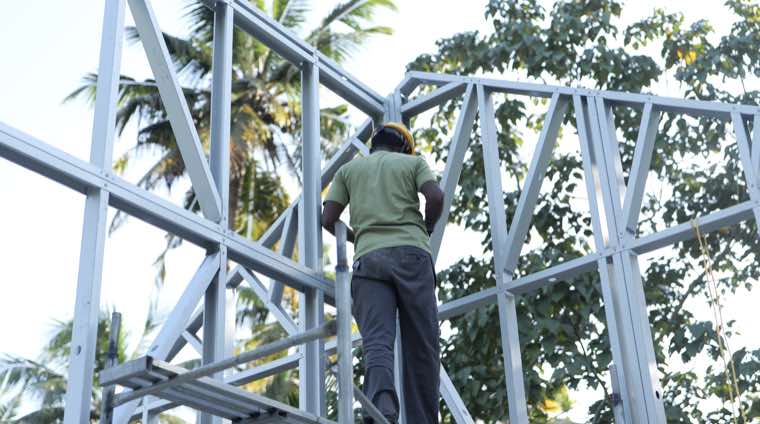
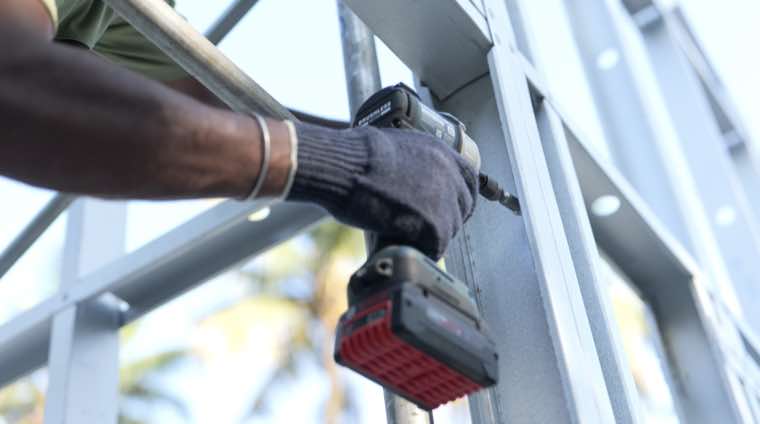
Roof & waterproofing
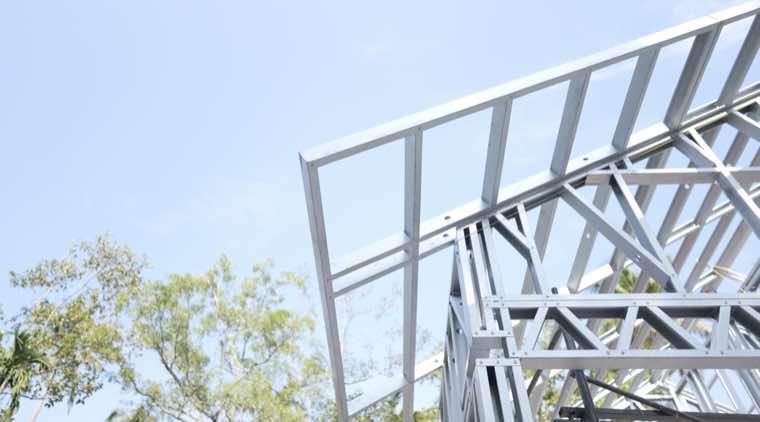
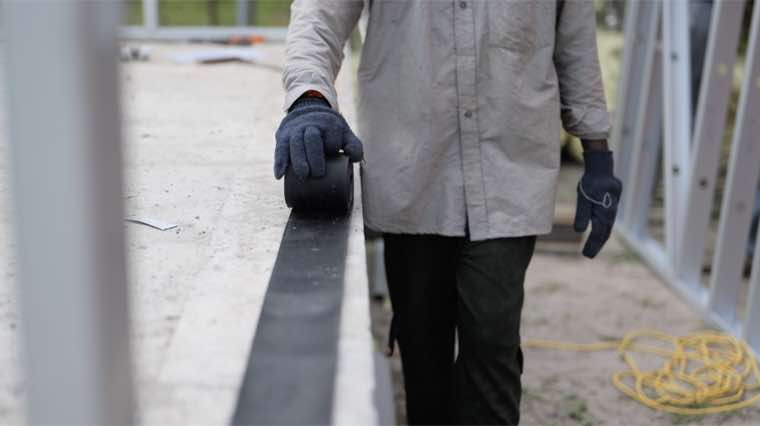
Trusses go up, the roof is sheeted or slabbed, and every joint is sealed with weatherproof membranes before the monsoon gets a chance.
- Steel roof trusses
- Membrane & rubber waterproofing
- Gutters and drainage
Finishes & handover
Insulation, boards, electrical, plumbing, doors, windows and paint — then a final inspection, a walk-through with you, and the keys.
- Insulation, boarding & cladding
- MEP, interiors & paint
- Final inspection & handover
What is inside the wall?
A typical A Square LGSF wall is a layered system. Each layer has one job — and together they give you strength, comfort and a long life.
Exact specifications are chosen per project for its climate, fire and acoustic needs.
Checked at every stage
Dimensional checks
Members verified against drawings before dispatch.
Structural design
Every building engineered for its site, loads and wind.
Connection inspection
Screw patterns, anchors and bracing checked on site.
Water tests
Roofs and wet areas checked before finishes.
Handover walkthrough
Snag list closed with you before keys.
Written schedule
A clear timeline shared before we start.
Ready for step one?
Share a sketch, a plan or just an idea. We will reply with the right system, a timeline and a free, itemised estimate.